Qiddiya Speed Park
Roads, drainage
& civil infrastructure
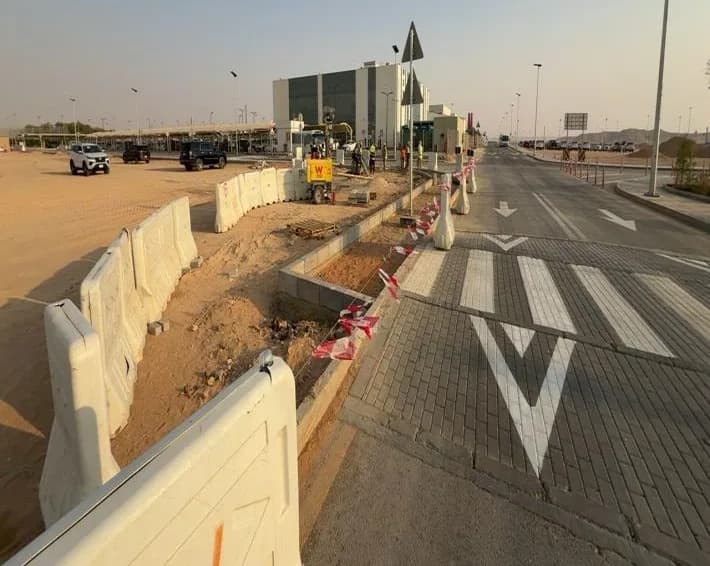
External infrastructure around the Speed Park buildings: stormwater lines and channels, a new bus access road, a speed hump, walkways and landscaping.
- External works
- COOP trainee


Numbers
7/28
Day testing exposure
Source: Training summary1
Bus access road
Source: Weekly report 9, 20 AugustFigure notes
7 / 28 Day testing exposure
Concrete test specimens prepared on site for compressive-strength testing; exposure to the 7-day and 28-day testing cycle.
Source: Training summary1 Bus access road
Existing interlock cut and removed in front of the Qiddiya building; base prepared for the new road between 18 and 20 August.
Source: Weekly report 9, 20 August
Role
- Supervised: 5
- Monitored: 3
SupervisedOngoing stormwater drainage worksSource: Weekly report 9, 16 August
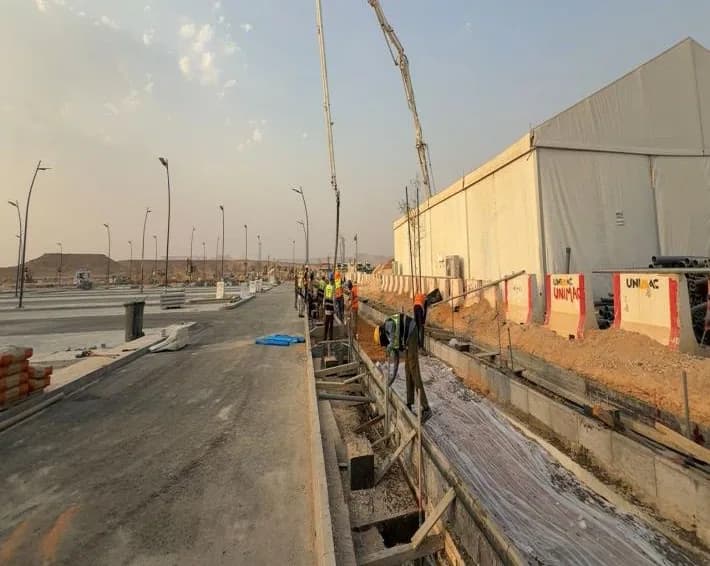
Supervised and followed up the ongoing stormwater drainage works; observed the installation and preparation of drainage channels along the road and followed up the associated concrete works.
SupervisedInterlock cleaning and joint fillingSource: Weekly report 9, 18 August
Supervised cleaning of the interlock pavement and filling of the joints; monitored the cutting and removal of existing interlock in front of the Qiddiya building for a dedicated bus access road, and followed its excavation and preparation.
SupervisedSpeed hump and drainage crossing at the entranceSource: Weekly report 9, 19 August
Supervised construction of a speed hump and a small drainage crossing at the entrance; inspected the fresh concrete and monitored preparation of concrete test specimens for quality control; supervised pouring, levelling and finishing; verified polyethylene sheets beneath the concrete.
SupervisedBus road base and storm line excavationSource: Weekly report 9, 20 August
Supervised base preparation for the bus access road and excavation for the storm line; followed barricading around active work areas.
SupervisedLandscaping works and kerb stone finishingSource: Weekly report 10, 25 August
Supervised landscaping activities by the landscaping subcontractor, checking the areas for underground cables and utilities before excavation; followed base compaction beneath interlock; supervised kerb stone finishing (sanding and cleaning).
MonitoredLayout and levels; unsecured cones and delineatorsSource: Weekly report 10, 24 August
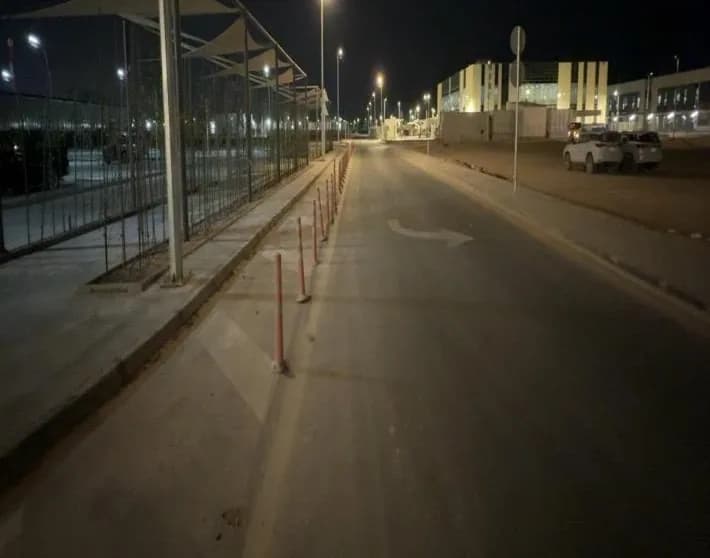
Checked layout corners, alignment and levels before works; identified unsecured traffic cones and delineators along the road and followed their installation to prepare the road for vehicles.
MonitoredDrainage channels, grates and wheel stop levelsSource: Weekly report 10, 26 August
Inspected the stormwater drainage system including channels and grates; checked wheel stop installation, alignment and levels against the parking layout.
MonitoredRemaining drainage sections and bus lane alignmentSource: Weekly report 10, 27 August
Completed the remaining stormwater drainage works and followed closing of the required sections with concrete; followed bus lane preparation and alignment.
Project context
Qiddiya Speed Park is the wider project in which the parking packages sit. In August 2026 the training moved to its external works: stormwater drainage lines, channels and grates, a dedicated bus access road cut through existing interlock in front of the Qiddiya building, a speed hump, pedestrian walkways and landscaping areas.
Alhussain worked within this construction environment as a trainee under the site team. He did not design or manage the Qiddiya project.
Site inspection and follow-up: supervising specific activities assigned by the site team, inspecting drainage and concrete works, checking levels and alignment, and monitoring safety around open excavations and live traffic.
Sequence
 01
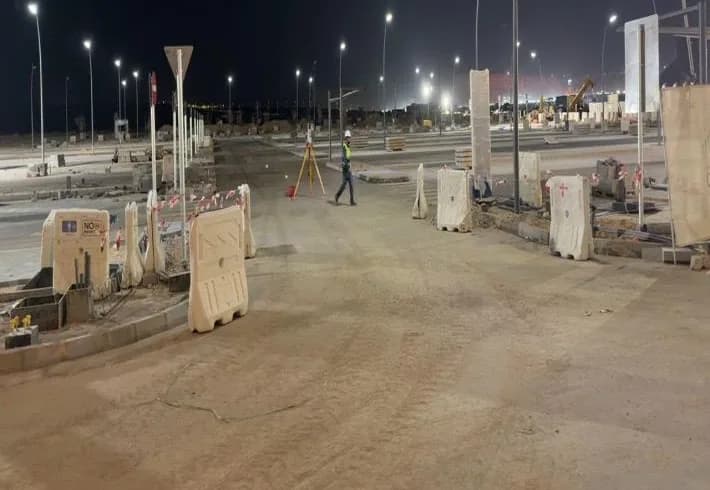
01Layout and levels
Corners and alignment of the site layout checked; required levels and elevations checked before execution.
Source: Weekly report 10, 24 August
 02
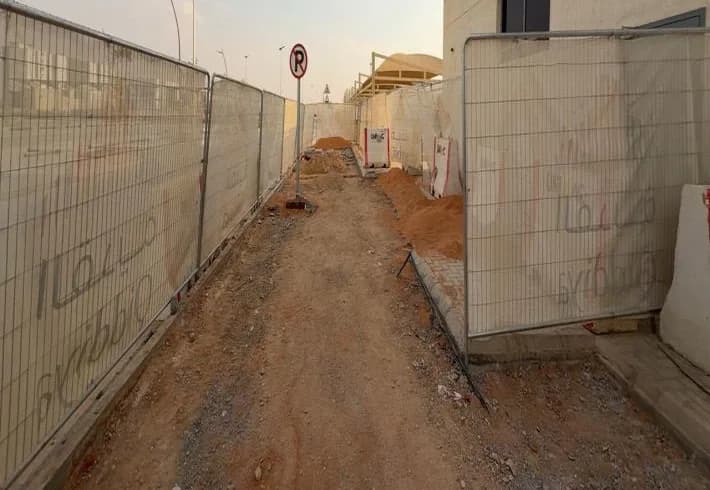
02Excavation
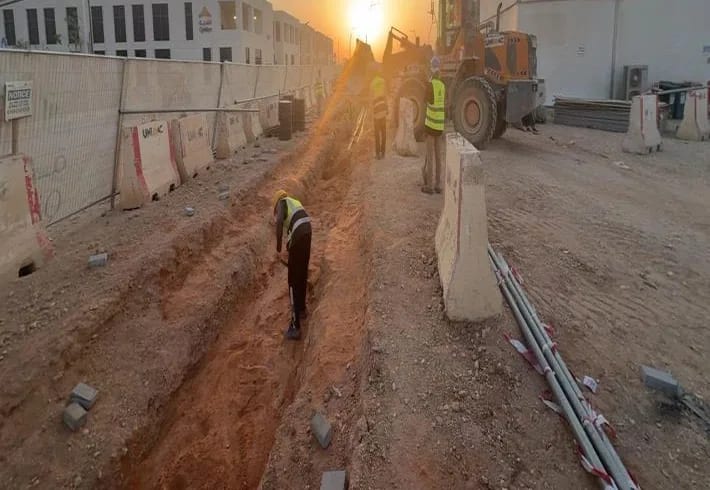
Existing interlock cut and removed in front of the Qiddiya building; excavation for the new bus access road.
Source: Weekly report 9, 18 AugustStorm line excavation with barricading of open areas.
Source: Weekly report 9, 20 AugustLandscaping pits excavated after checking for underground electrical cables and utilities.
Source: Weekly report 10, 26 August
 03
03Stormwater drainage
Drainage channels installed along the road with associated concrete works.
Source: Weekly report 9, 16 AugustSmall drainage crossing constructed at the entrance to facilitate stormwater drainage.
Source: Weekly report 9, 19 AugustDrainage channels and grates inspected.
Source: Weekly report 10, 26 AugustRemaining drainage sections closed with concrete.
Source: Weekly report 10, 27 August
- No site record04
Bus road base
Base preparation for the bus access road after interlock removal; site cleaning before the next stage.
Source: Weekly report 9, 20 AugustBase preparation and compaction beneath new interlock areas.
Source: Weekly report 10, 25 August
 05
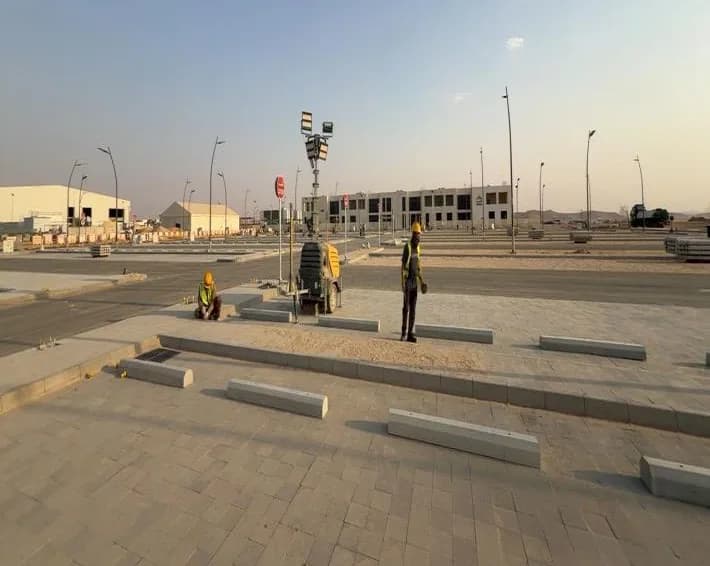
05Kerbs, interlock and wheel stops
Interlock cleaned and joints filled.
Source: Weekly report 9, 18 AugustKerb stone finishing: surfaces sanded and cleaned.
Source: Weekly report 10, 25 AugustWheel stops installed, aligned and levelled to the parking layout.
Source: Weekly report 10, 26 August
 06
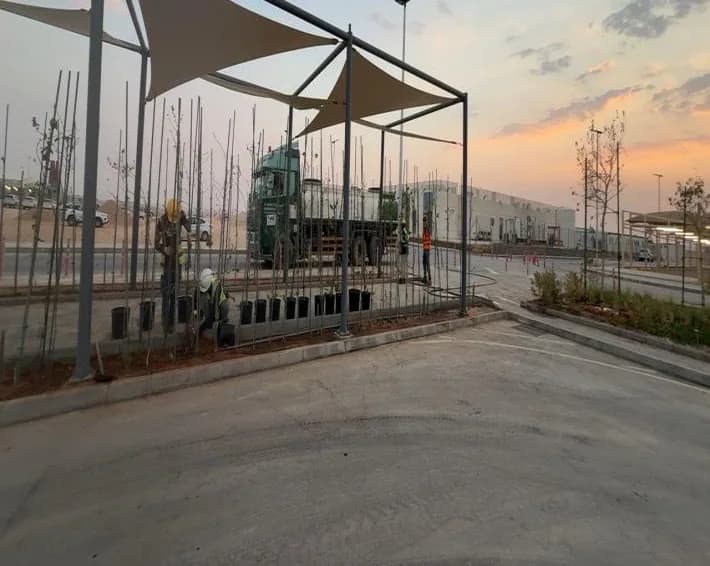
06Landscaping
Tree-planting preparation in the landscaping areas by the landscaping subcontractor.
Source: Weekly report 10, 25 AugustSoil preparation and levelling in the landscaping areas.
Source: Weekly report 10, 26 August
 07
07Speed hump, walkway, traffic safety
Speed hump constructed; fresh concrete inspected and test specimens prepared; polyethylene sheet verified under the slab.
Source: Weekly report 9, 19 AugustPedestrian walkway levelled, membrane installed, concrete placed, levelled and finished.
Source: Weekly report 10, 27 AugustTraffic cones and delineators secured along the road before opening it to vehicles.
Source: Weekly report 10, 24 August
- No site record08
Bus lane preparation
Bus lane alignment prepared; a kerb edge measured for a tapered transition to improve bus turning.
Source: Weekly report 10, 27 August
Site records
29 photos / 16 Aug to 27 AugTakeaways
Drainage is built and closed section by section.
Specimen preparation is routine site QA/QC.
Barricades and cones are part of the engineering.
Full record
Observations from site
Polyethylene sheets under fresh concrete stop the soil absorbing water from the mix; their presence was verified before pouring.
Source: Weekly report 9, 19 AugustOpen excavation areas were checked and barricaded alongside the works themselves.
Source: Weekly report 9, 19 AugustBefore landscaping excavation, the areas were checked for existing underground electrical cables and utilities.
Source: Weekly report 10, 26 AugustSmall geometry decisions matter on live roads: a kerb edge needed a tapered transition so buses could turn smoothly.
Source: Weekly report 10, 27 August
What I learned
- 01
Stormwater drainage is built and closed section by section, with concrete works interleaved with excavation.
- 02
Fresh concrete inspection and specimen preparation are routine site QA/QC, not laboratory events.
- 03
External works happen next to traffic: barricades, cones and pedestrian routes are part of the engineering.