EPU / Parking 7
Infrastructure
execution
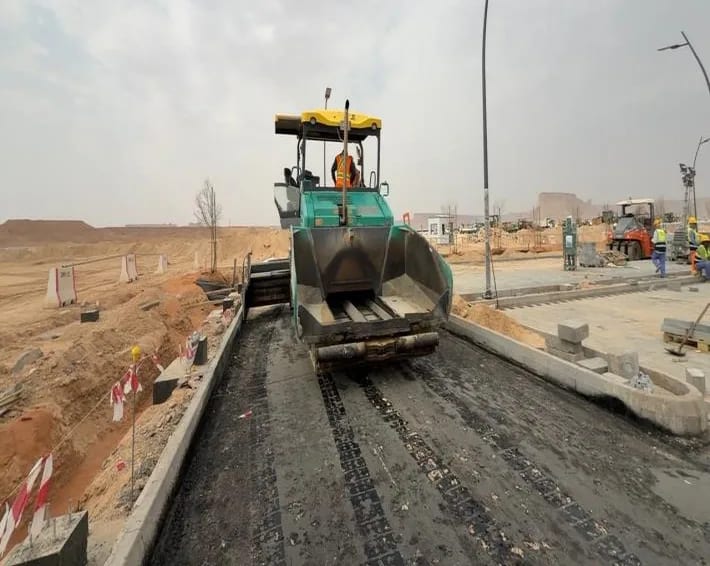
A parking package built from the ground up: stormwater pipes, canopy and lighting foundations, aggregate base course, kerbs, interlock and the first asphalt layer.
- Execution
- Scope per training summary
- COOP trainee


Numbers
Canopy foundations
Canopy foundations, later stage
160 °C
Approx. asphalt temperature
Source: Weekly report 7, 6 AugustFigure notes
40 Canopy foundations verified
Installation activities supervised during a later stage: alignment, level and position verified with survey coordination.
Source: Training summary20 Canopy foundations supervised
Supervised on 22 July: contractors' excavation, reinforcement and foundation works to the approved drawings.
Source: Weekly report 5, 22 July160 °C Approx. asphalt temperature
Approximate temperature observed during the first asphalt layer, with quality inspection in the presence of the consultant.
Source: Weekly report 7, 6 August
Role
- Supervised: 6
- Monitored: 3
SupervisedConcrete pour; pipes and setting-out observedSource: Weekly report 5, 19 July
Observed stormwater pipe installation, then supervised a concrete pouring operation; observed the survey team setting out the parking from end to end; recorded site observations for the site engineer.
SupervisedLighting pole foundation preparation and setting-outSource: Weekly report 5, 20 July
Supervised the preparation and setting-out of the lighting pole foundations, with the locations identified according to the project drawings.
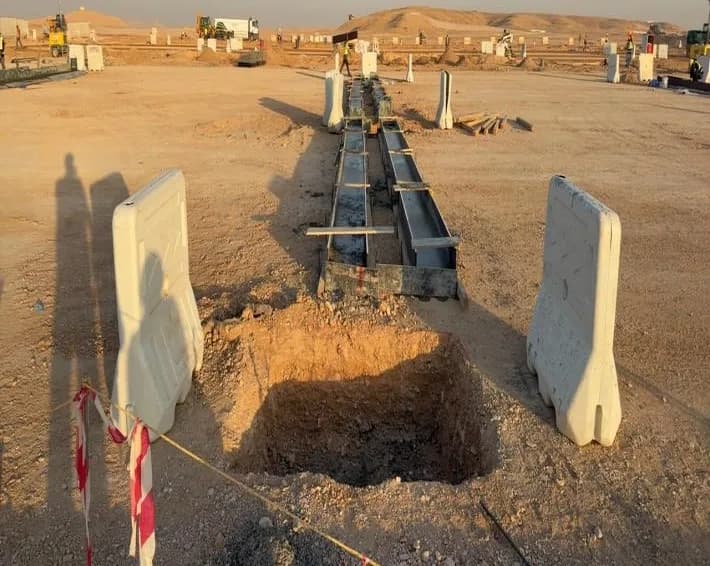
SupervisedMissed lighting foundation: pour and formwork checkSource: Weekly report 5, 21 July
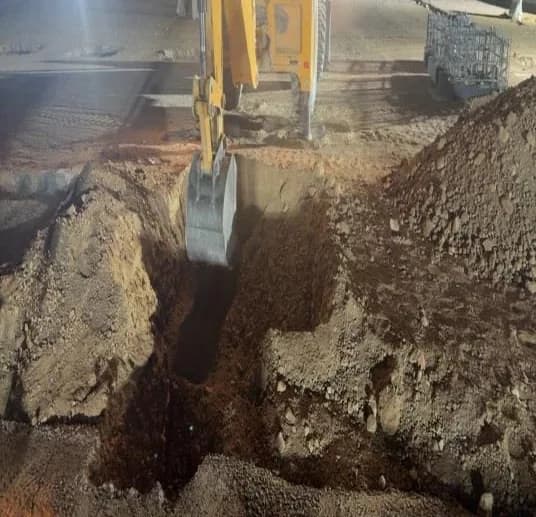
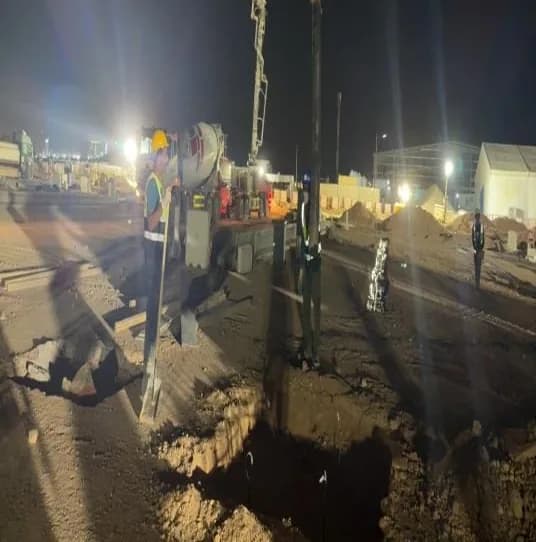
Identified a lighting pole foundation location on the drawings that had not been excavated and confirmed it with the site team; a JCB was assigned and the pit excavated to about 1 m by 1 m by 0.3 m; supervised the concrete pour and checked the formwork against the drawings.
SupervisedConstruction of 20 canopy foundations to drawingsSource: Weekly report 5, 22 July
Supervised the construction of 20 canopy foundations to the approved drawings, monitoring the contractors' excavation, reinforcement and foundation works and the placement of white-sand backfill in areas approved by the safety engineers.
SupervisedInterlock and kerb stone installationSource: Weekly report 7, 2 August
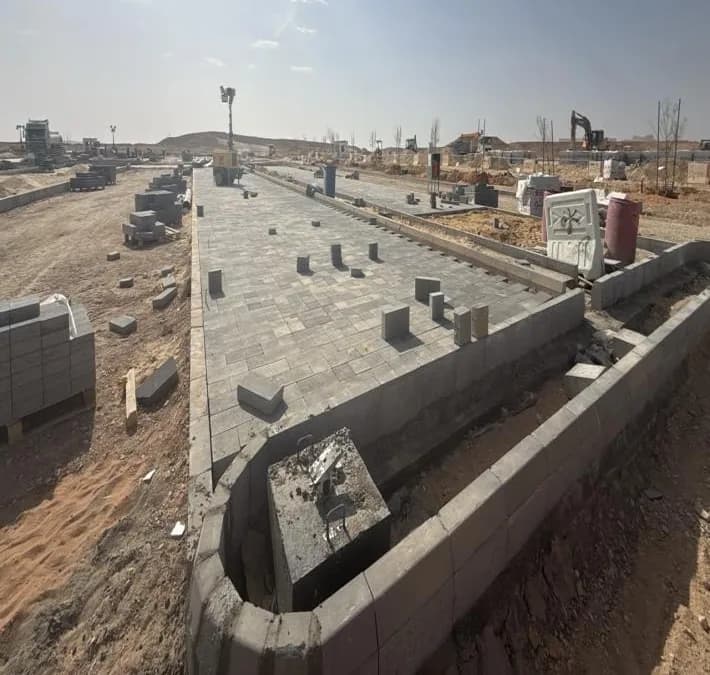
Supervised interlock and kerb stone installation; followed white sand and ABC preparation and roller compaction; followed excavation for the final kerb line and irrigation works.
Supervised40 canopy foundations: alignment, level and positionSource: Training summary
Supervised installation-related activities for 40 canopy foundations, verifying alignment, level and position with survey coordination.
MonitoredTwo ABC layers compacted, then MC1 prime coatSource: Weekly report 7, 5 August
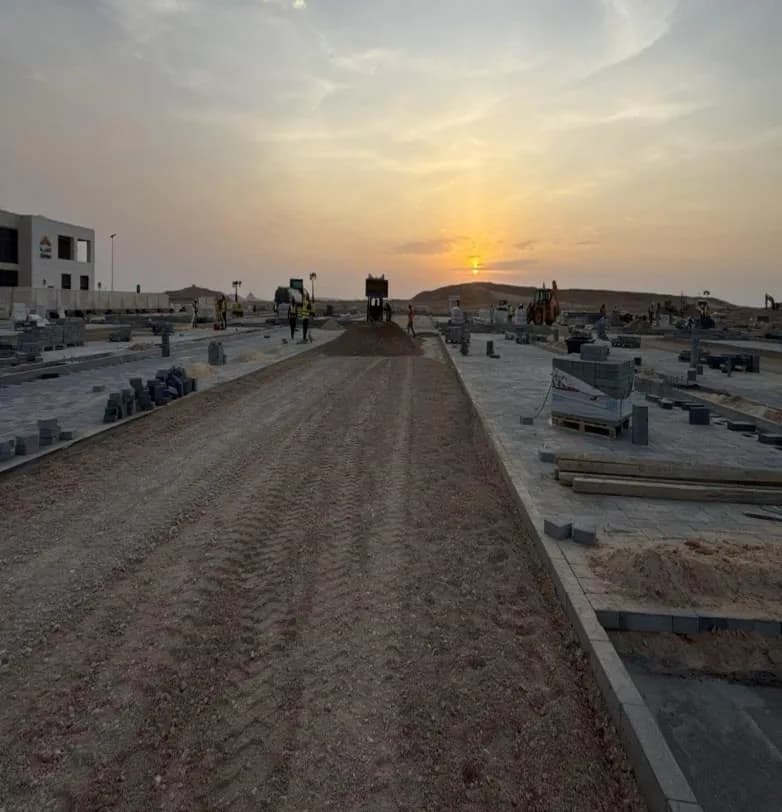
Followed water spraying and placement of two ABC layers with compaction by small and large rollers; observed quality control soil testing by the testing laboratory; followed MC1 application ahead of paving.
MonitoredFirst asphalt layer, with the consultant's inspectionSource: Weekly report 7, 6 August
Participated in monitoring the first asphalt layer alongside the asphalt engineer and site team, with quality inspection in the presence of the consultant; observed an asphalt temperature of about 160 °C.
MonitoredExcavation and preparation for the main manhole tie-inSource: Weekly report 7, 8 August
Monitored excavation to the stormwater connection and preparation to tie the drainage line into the main manhole; followed raised kerb shuttering and MC1 in the remaining areas.
Project context
A parking package within the Qiddiya Speed Park environment executed during the training period, with contractors and subcontractors on site, a surveying team setting out and verifying levels, a testing laboratory on the base layers and a consultant present for asphalt quality inspection.
The works ran through the full pavement build-up: drainage and foundations first, then base layers, kerbs and interlock, then prime coat and asphalt.
Site supervision support: following contractors and subcontractors, coordinating with the surveyors on setting-out and levels, and monitoring quality and safety of the ongoing works.
Supervision here means checking executed work against the approved drawings and specifications and reporting observations to the site engineers.
Sequence
 01
01Setting-out
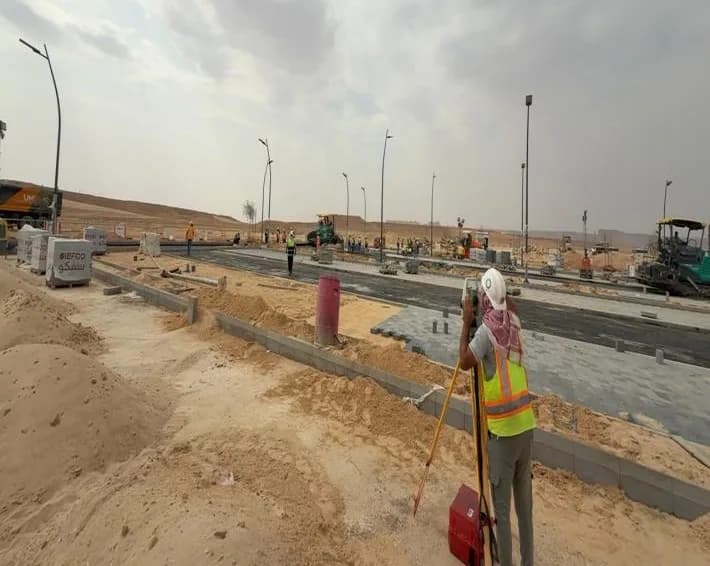
Survey team established setting-out points from one end of the parking to the other before works continued.
Source: Weekly report 5, 19 JulyLighting pole foundation locations set out to the project drawings.
Source: Weekly report 5, 20 JulySetting-out and level identification with the surveyor for tree locations.
Source: Weekly report 7, 3 AugustSetting-out of shrub locations with the surveyor.
Source: Weekly report 7, 8 August
 02
02Excavation
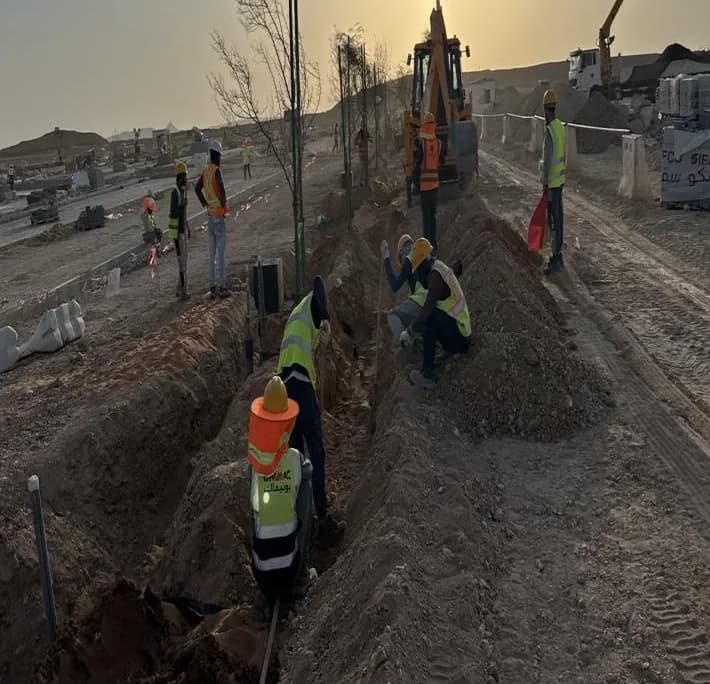
A missed lighting foundation excavated by JCB after confirmation with the site team.
Source: Weekly report 5, 21 JulyCanopy foundation pits excavated by contractors.
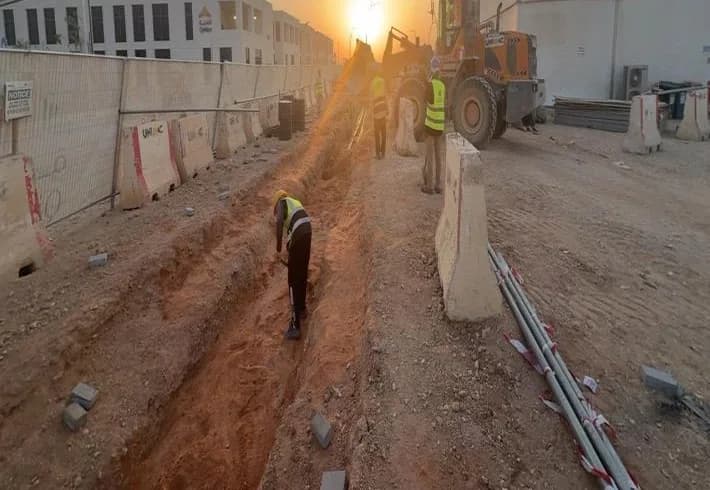
Source: Weekly report 5, 22 JulyExcavation to reach the stormwater drainage connection.
Source: Weekly report 7, 8 August
 03
03Canopy and lighting foundations
20 canopy foundations constructed: excavation, reinforcement, concrete, white-sand backfill.
Source: Weekly report 5, 22 July40 canopy foundations: installation activities supervised with alignment, level and position verification by survey.
Source: Training summaryLighting pole foundation excavated and cast; formwork dimensions and layout checked against the drawings.
Source: Weekly report 5, 21 July
 04
04Stormwater drainage
Stormwater pipes installed to the project requirements, with concrete works following.
Source: Weekly report 5, 19 JulySurvey of drainage points and levels.
Source: Weekly report 7, 6 AugustDrainage line prepared for connection to the main manhole.
Source: Weekly report 7, 8 August
 05
05Base layers
Water spraying, then two ABC layers placed and compacted with small and large rollers; soil testing by the testing laboratory.
Source: Weekly report 7, 5 AugustCLSM placed beneath the interlock areas (sequence CLSM, white sand, interlock).
Source: Weekly report 7, 2 August
 06
06Kerbs and interlock
Kerb stones installed with concrete support; flush kerb trench cast in C20 concrete; wheel stops supported.
Source: Weekly report 7, 4 August
 07
07Prime coat and asphalt
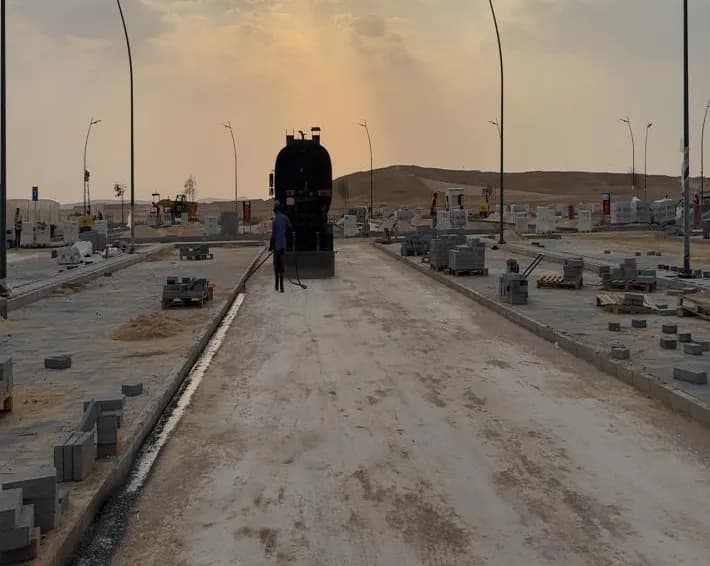
MC1 prime coat applied on the prepared ABC.
Source: Weekly report 7, 5 AugustFirst asphalt layer placed; quality inspection with the consultant; asphalt temperature of about 160 °C observed.
Source: Weekly report 7, 6 August
 08
08Irrigation and planting
Irrigation works followed.
Source: Weekly report 7, 2 AugustLandscaping trees delivered and prepared for placement; walkway concrete poured.
Source: Weekly report 7, 3 August
Site records
49 photos / 19 Jul to 8 AugTakeaways
Survey first: nothing is cast until verified.
Each layer is inspected before the next.
Asphalt quality is checked on site.
Full record
Observations from site
The base was water-sprayed before ABC placement, and the ABC was built in two layers, each compacted, before the prime coat.
Source: Weekly report 7, 5 AugustQuality control and soil testing on the base layers were performed by a testing laboratory on site.
Source: Weekly report 7, 5 AugustA drawing check on site caught a lighting foundation that had not been excavated; a JCB was assigned the same day.
Source: Weekly report 5, 21 JulyWhite-sand backfill and dumping were restricted to locations approved by the safety engineers.
Source: Weekly report 5, 22 July
What I learned
- 01
Coordinating contractors and subcontractors depends on survey: nothing is cast until positions and levels are verified.
- 02
The pavement build-up is a sequence of accepted layers; each one is inspected before the next is placed.
- 03
Asphalt quality is checked on site through temperature measurement and the consultant's inspection.